
Our Services
From first drawing to final fitting
Design, manufacture and installation handled together — one team, one point of contact, one person answerable.
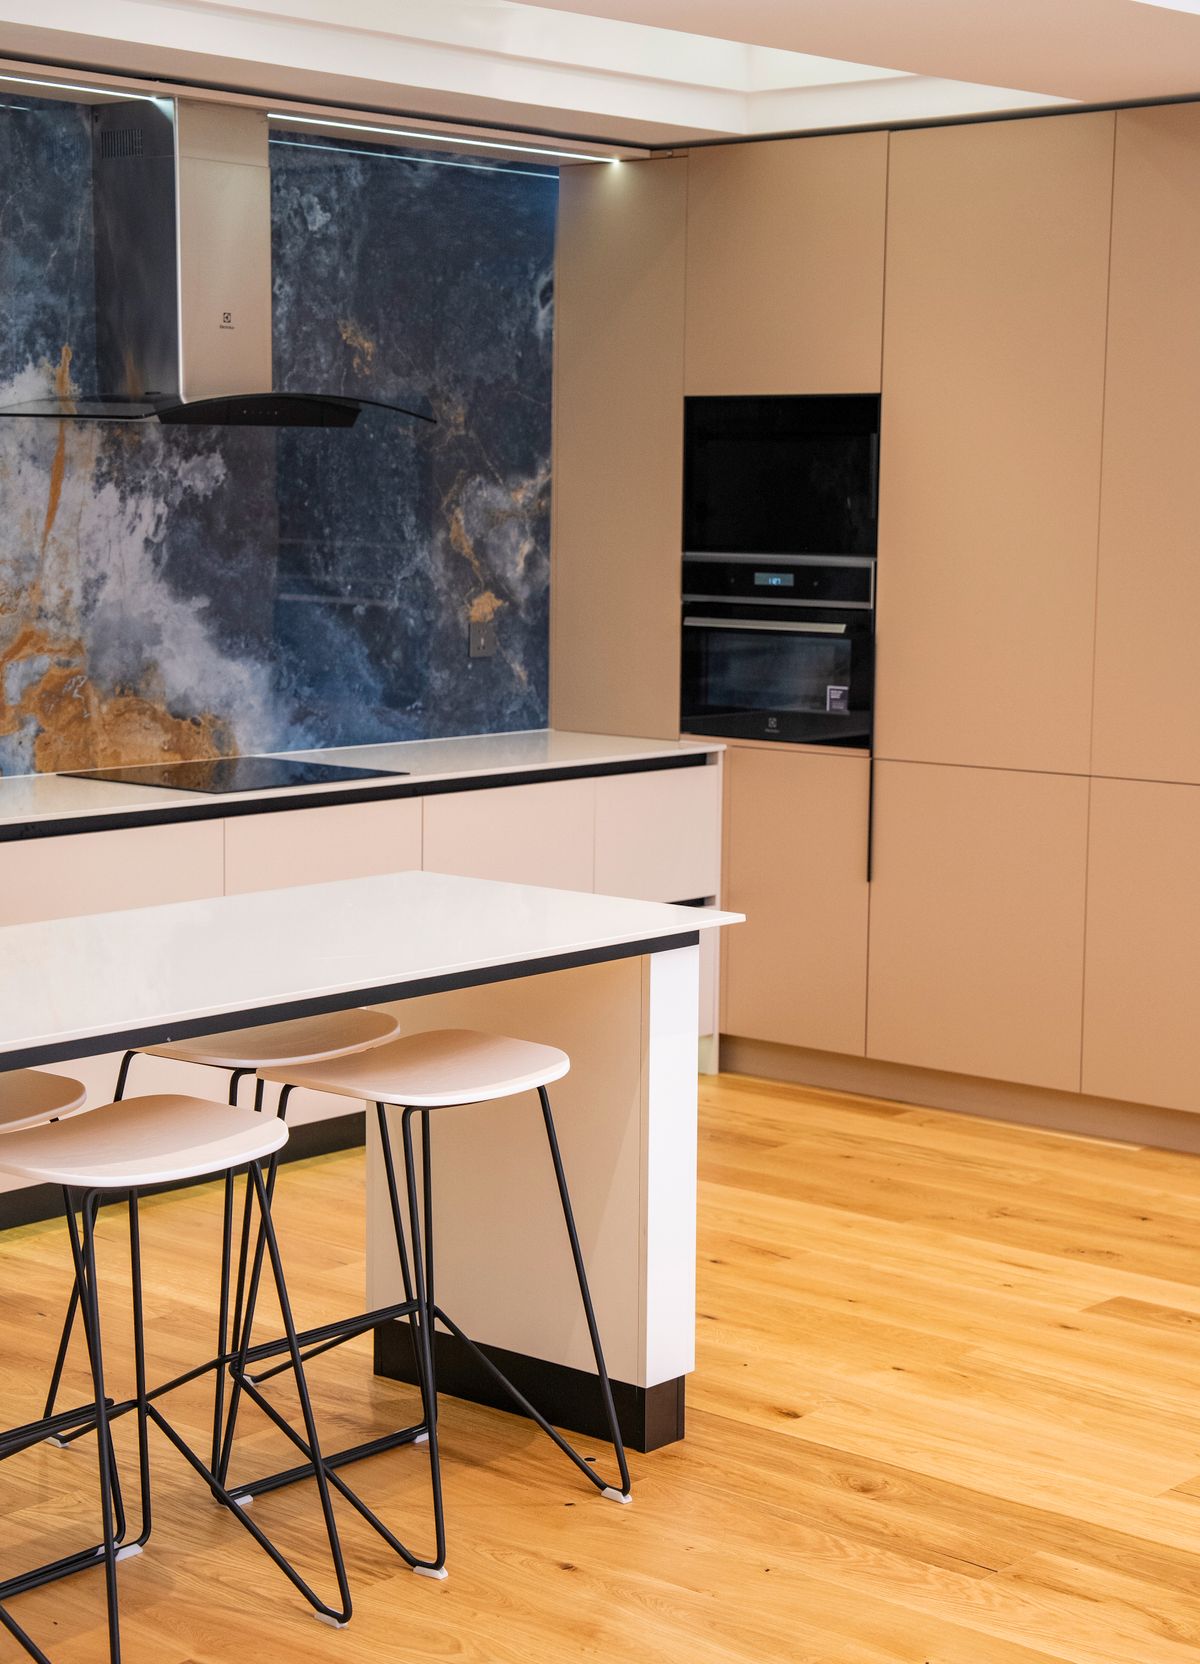
Modular Kitchen
Design to installation
A complete modular kitchen designed to your floor plan — carcass, shutters, hardware, counter and appliance planning, installed as one job.

Modular Furniture
Built to measure
Wardrobes, storage units and loft solutions built as modules to your measurements, so the fit is exact and future changes are possible.
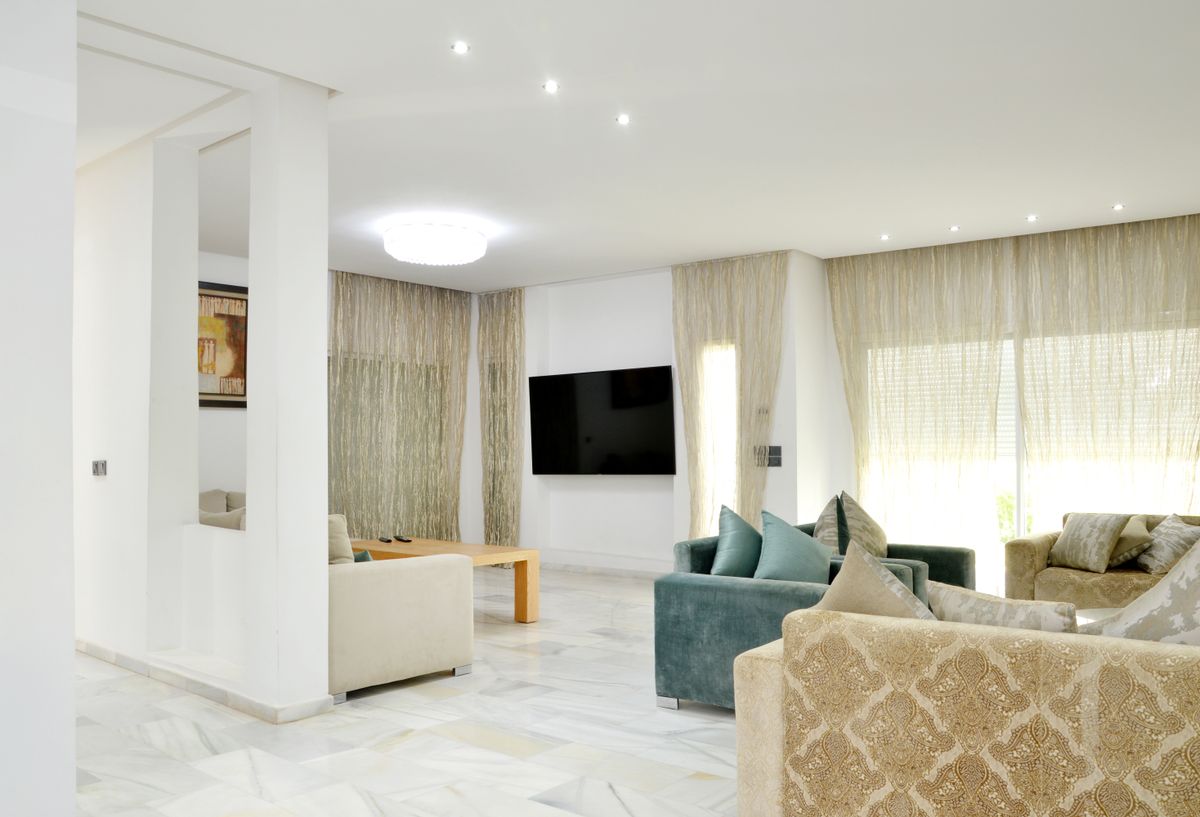
Home Furniture
Matched to your interior
TV units, crockery units, study tables, beds and seating designed to match the rest of the interior rather than bought piece by piece.

Office Furniture
Commercial fit-out
Workstations, storage, reception counters and cabin furniture for offices and clinics, planned around how the space is actually used.

Design Consultation
Before you commit
Bring your floor plan and we will work through layout, storage and finishes before a rupee is committed. Drawings before decisions.
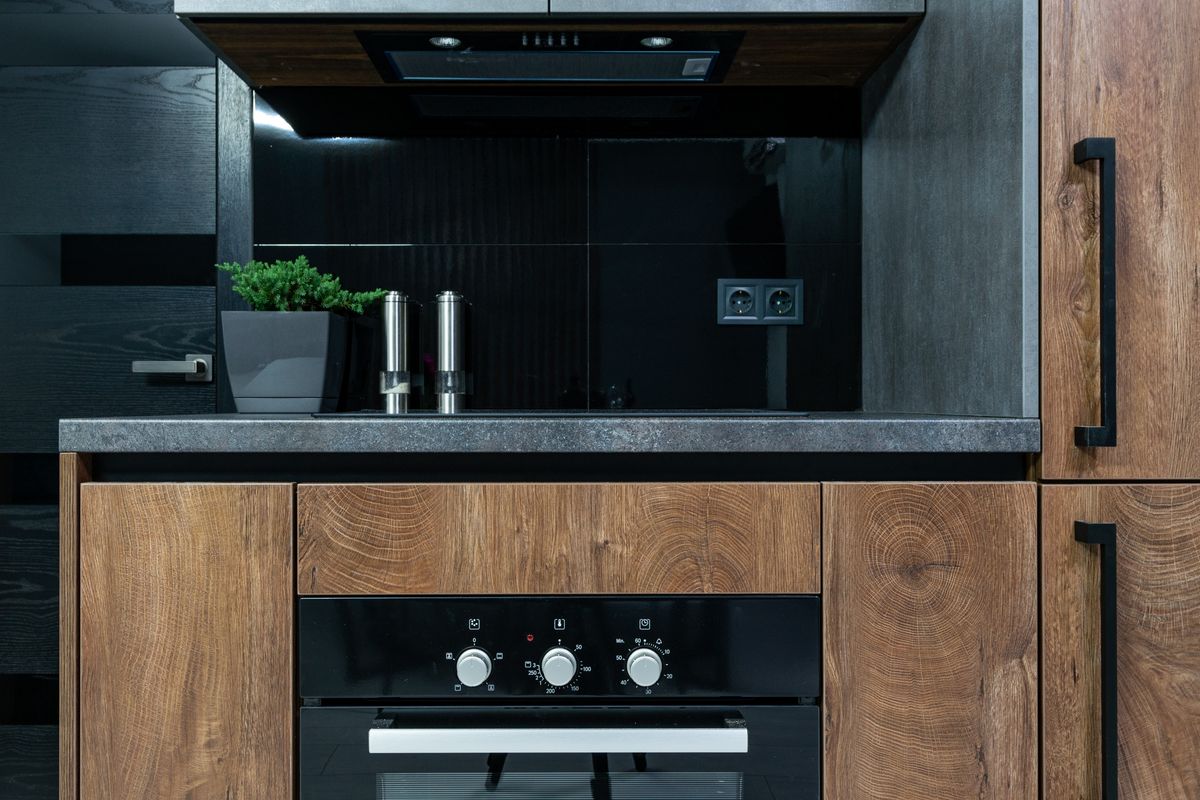
Remodelling & Installation
Our own team
Remodelling an existing kitchen or interior, and installation handled by our own team so nobody is blaming a third-party fitter.
About Us
Spaces designed around how you actually live
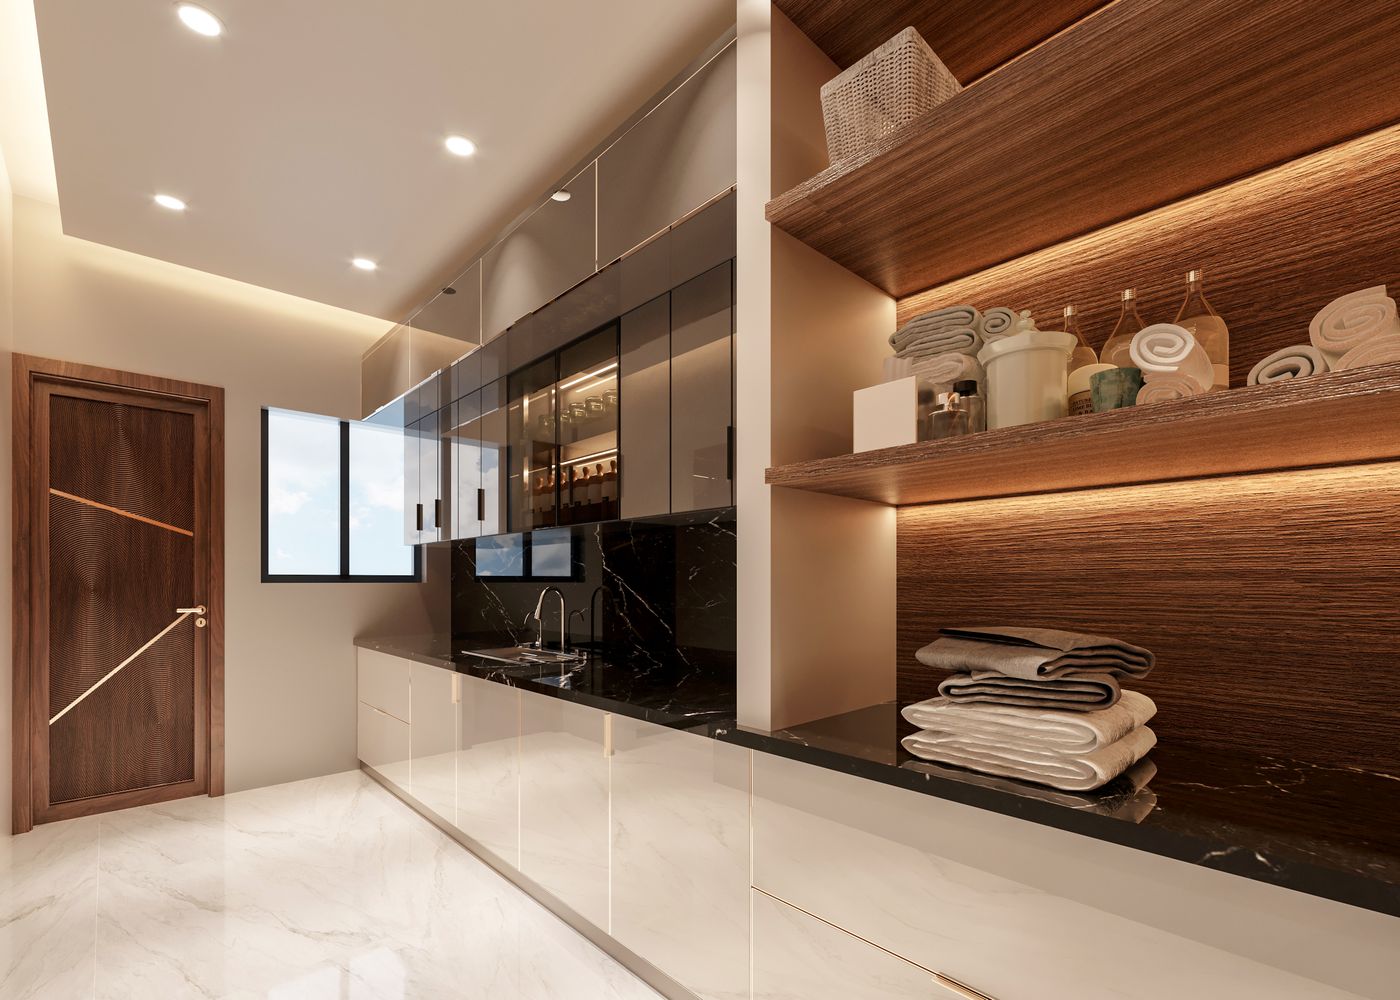
Raavee Kitchen and Interior offers bespoke design and remodelling solutions, blending aesthetic elegance with everyday functionality. We specialise in modular kitchens and custom interiors, crafting personalised spaces tailored to your lifestyle. Our designs feature smart storage solutions, premium finishes and ergonomic layouts designed to maximise your home's potential. A kitchen is the room you use most and forgive least. We plan the working triangle, the height of the counter and the position of every drawer around the person who will actually cook in it — because a kitchen that photographs well and works badly is a failure you live with for fifteen years. Come to the studio at Manewada Square with your floor plan, or send it on WhatsApp, and we will talk through what is possible before anything is quoted.
Made to your plan
Every unit is built to your measurements, not adjusted from a standard size and filled with a gap.
Smart storage
Corner pull-outs, tall units and drawer inserts planned around what you actually store.
Premium finishes
Laminate, acrylic and PU finishes with the wear and cleaning trade-offs of each explained honestly.
Ergonomic layouts
Counter and unit heights set to the person who cooks, not a catalogue default.
FAQ
Questions customers ask us
How long does a modular kitchen take?
Typically four to six weeks from final drawing approval to installation, depending on the finish and the hardware. Site measurement and design come before that. We give you a date at the time of the order rather than a vague estimate.
What does it cost?
It depends on the size, the finish and the hardware, so we quote after measuring rather than giving a figure that changes later. Bring or send your floor plan and we will give you a written quotation with the specification itemised.
Which finish should I choose?
Laminate is the most durable for the money and the easiest to live with. Acrylic gives a high gloss but shows fingerprints. PU gives the best paint finish but costs more and is harder to repair locally. We will talk through the trade-offs for your usage rather than pushing the expensive one.
Do you handle the installation?
Yes, with our own team. That matters more than it sounds — when the manufacturer and the fitter are different companies, any problem becomes an argument between them with you in the middle.
Can you remodel my existing kitchen?
Yes. Sometimes the carcass is sound and only the shutters, hardware and counter need replacing, which costs far less than a full rebuild. We will tell you which situation you are in after seeing it.
Do you work on offices as well as homes?
Yes — workstations, storage, reception counters and cabin furniture for offices and clinics, using the same modular approach.
What do you need from me to start?
A floor plan with measurements, or an appointment for us to measure. Then a conversation about how you cook, what you store and who uses the space. Everything else follows from that.
Send us your floor plan
WhatsApp your plan or a few photographs of the space and we will come back with a layout suggestion and a written quotation.