
Portfolio
Kitchens, wardrobes and interiors
A selection of layouts and finishes. Bring your floor plan and we will show you what works in your space.

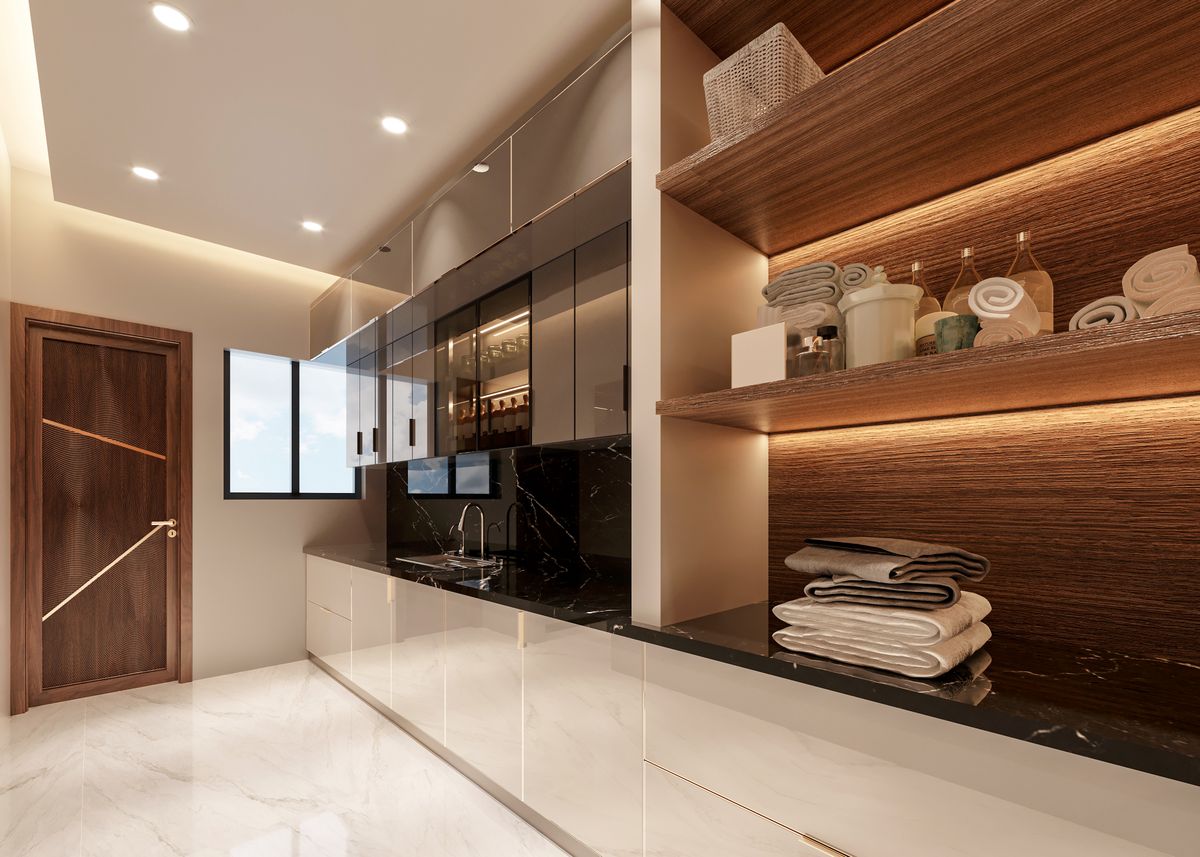
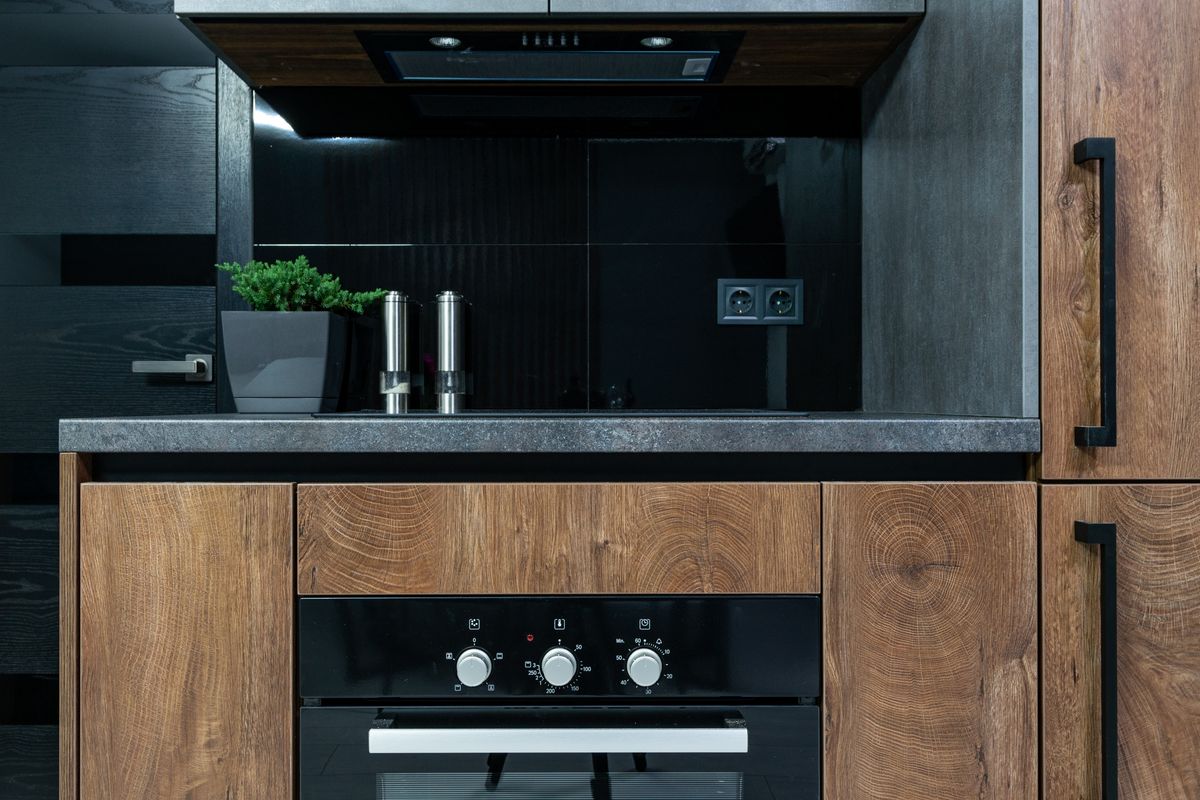
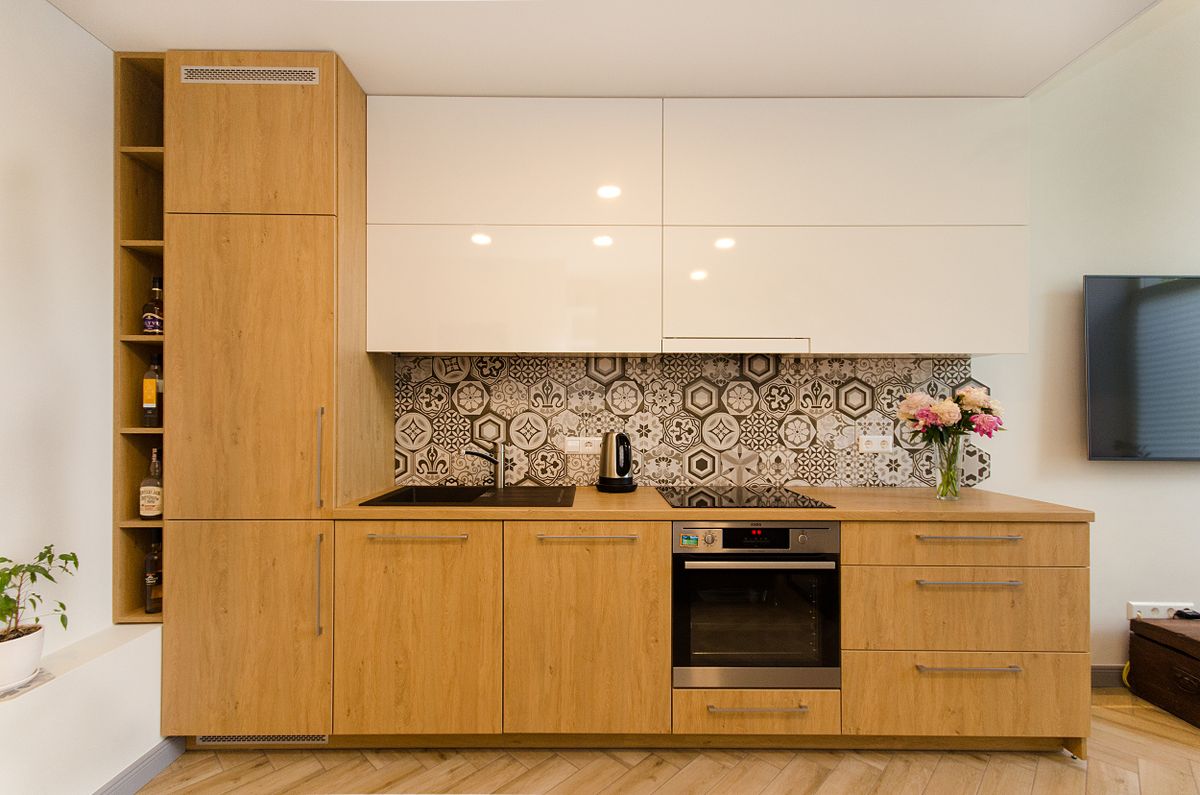


Layouts
The configurations we build
L-shaped, parallel and island kitchens, walk-in and sliding wardrobes, and matched living-room storage.
L-Shaped Kitchen
Best for compact spaces
Two adjacent runs of counter. The most efficient layout for a small to medium kitchen and the one we build most often.
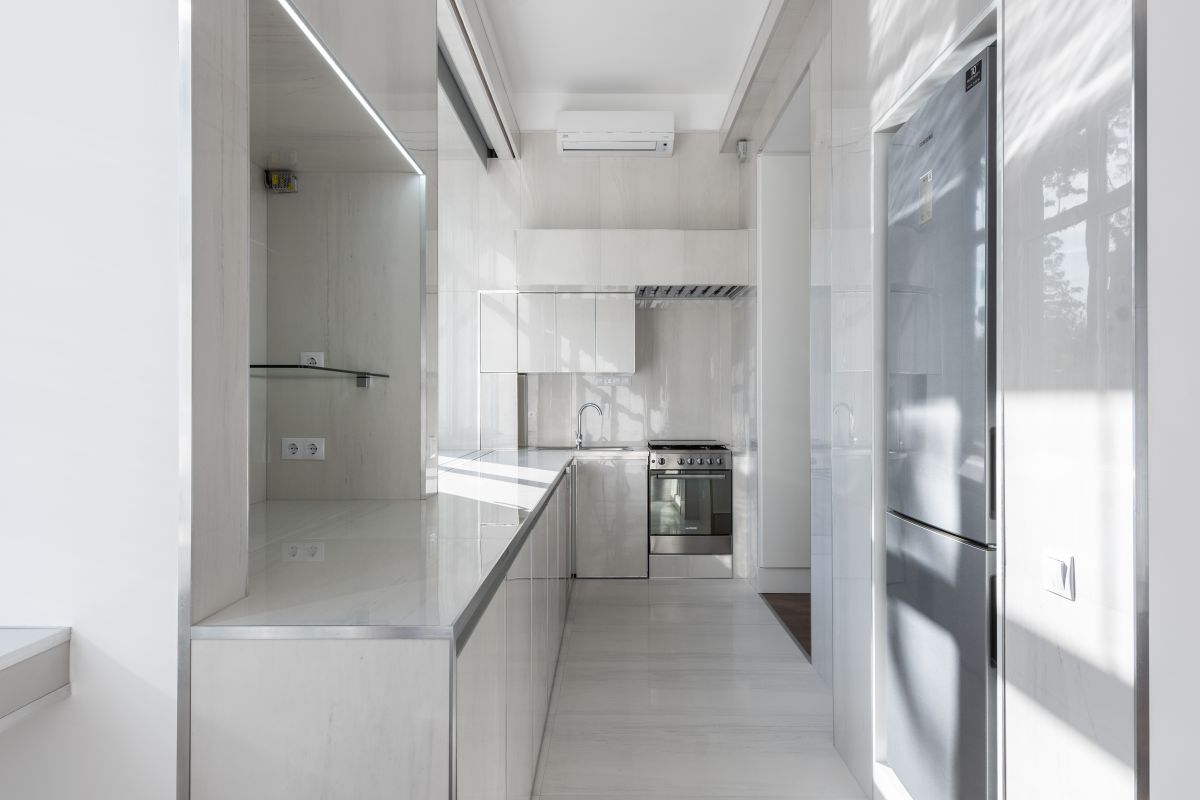
Parallel Kitchen
Best for narrow rooms
Two facing runs with a walkway between. Excellent for narrow kitchens and for two people working at once.
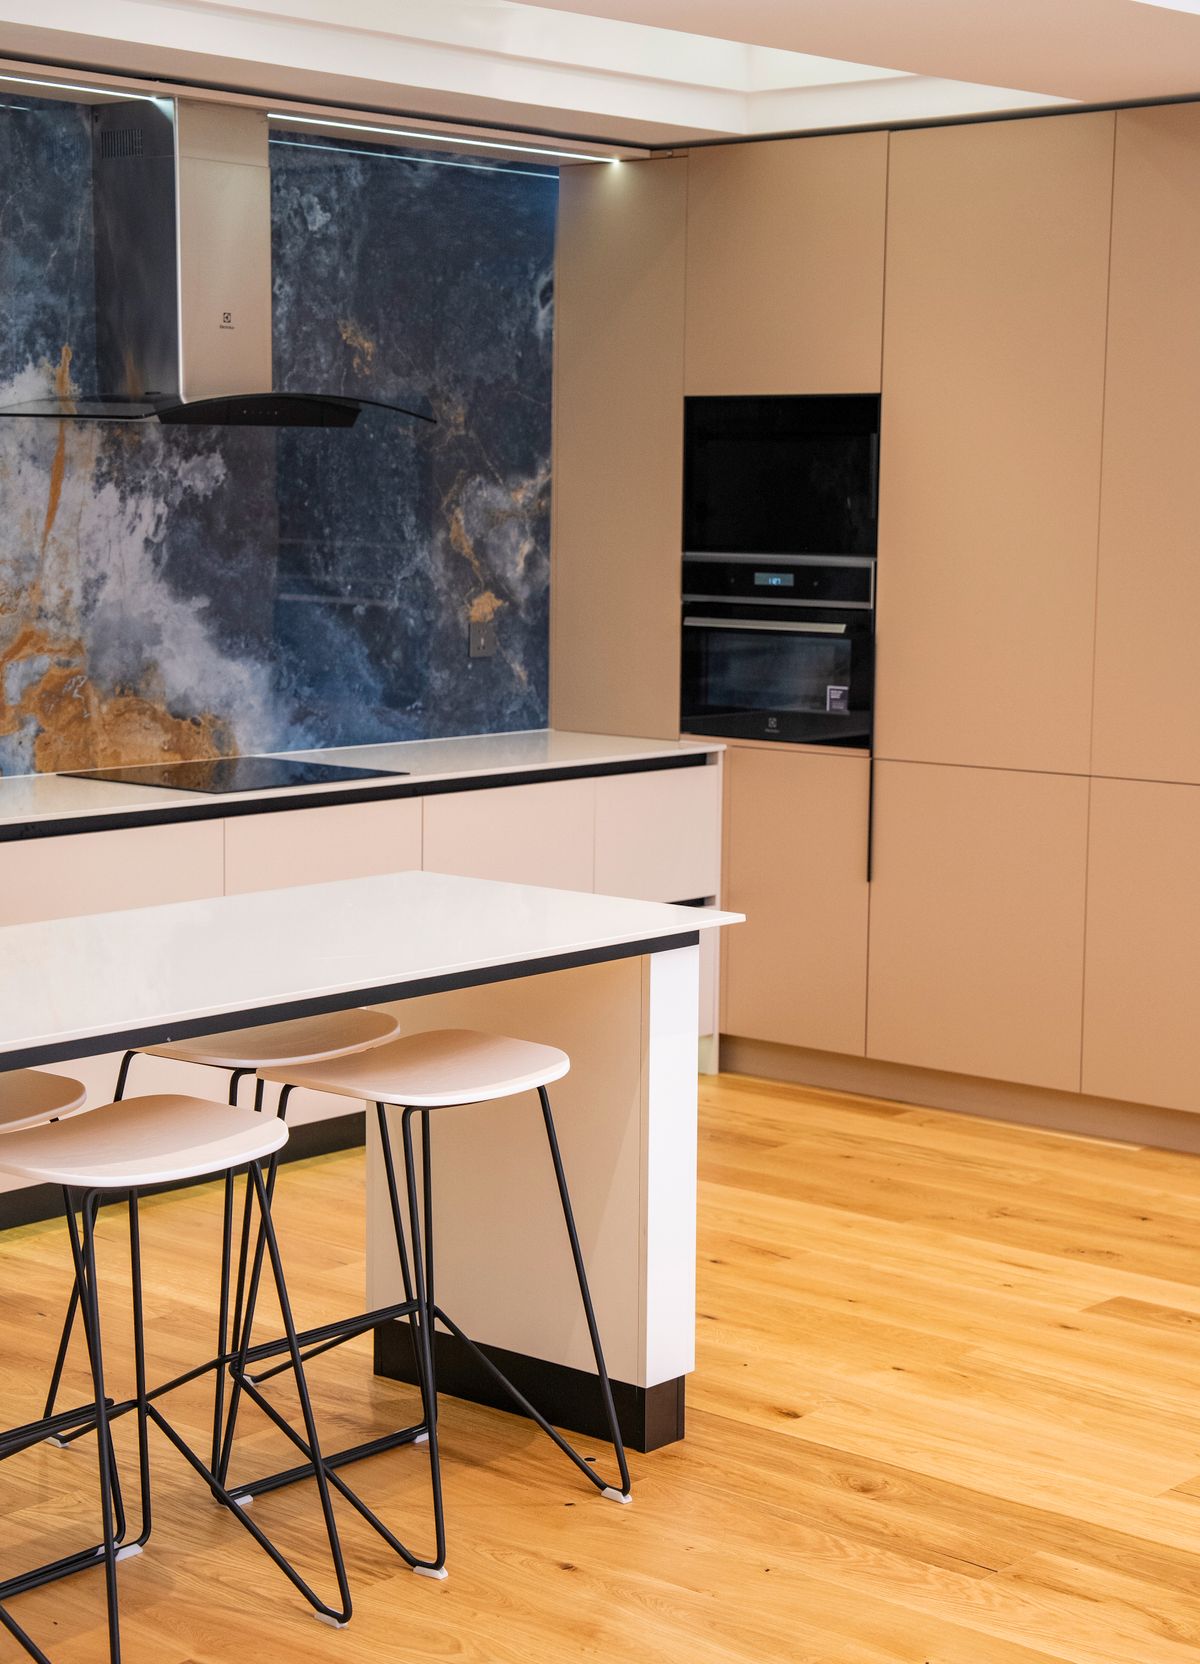
Island Kitchen
Needs an open plan
A free-standing central unit adding counter, storage and a place to sit. Needs the floor area to carry it — we will tell you honestly if yours does not.
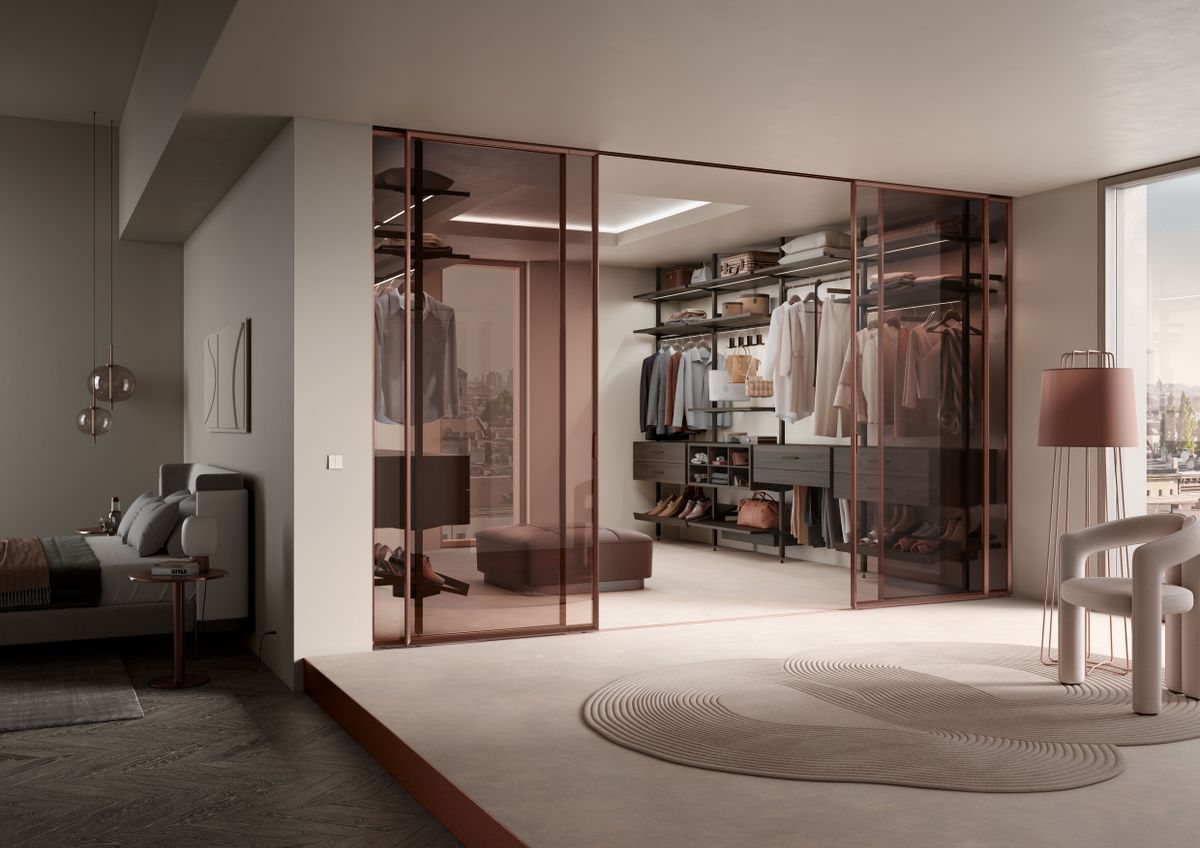
Walk-in Wardrobe
For a separate dressing area
A dressing area with open and glass-fronted storage, planned around what you own rather than a standard rail-and-shelf split.
Sliding Wardrobe
Space saving
Sliding shutters where a hinged door has nowhere to open into — the usual answer in a compact bedroom.
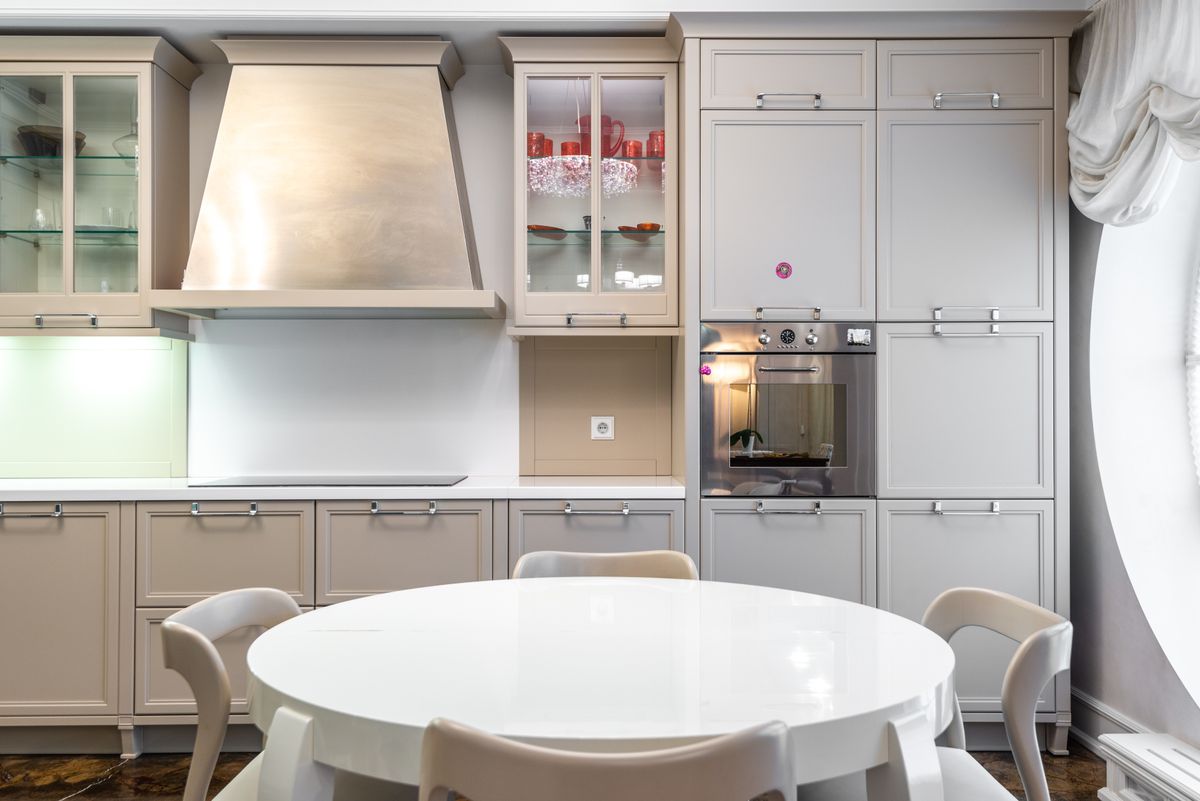
TV & Crockery Units
Matched finishes
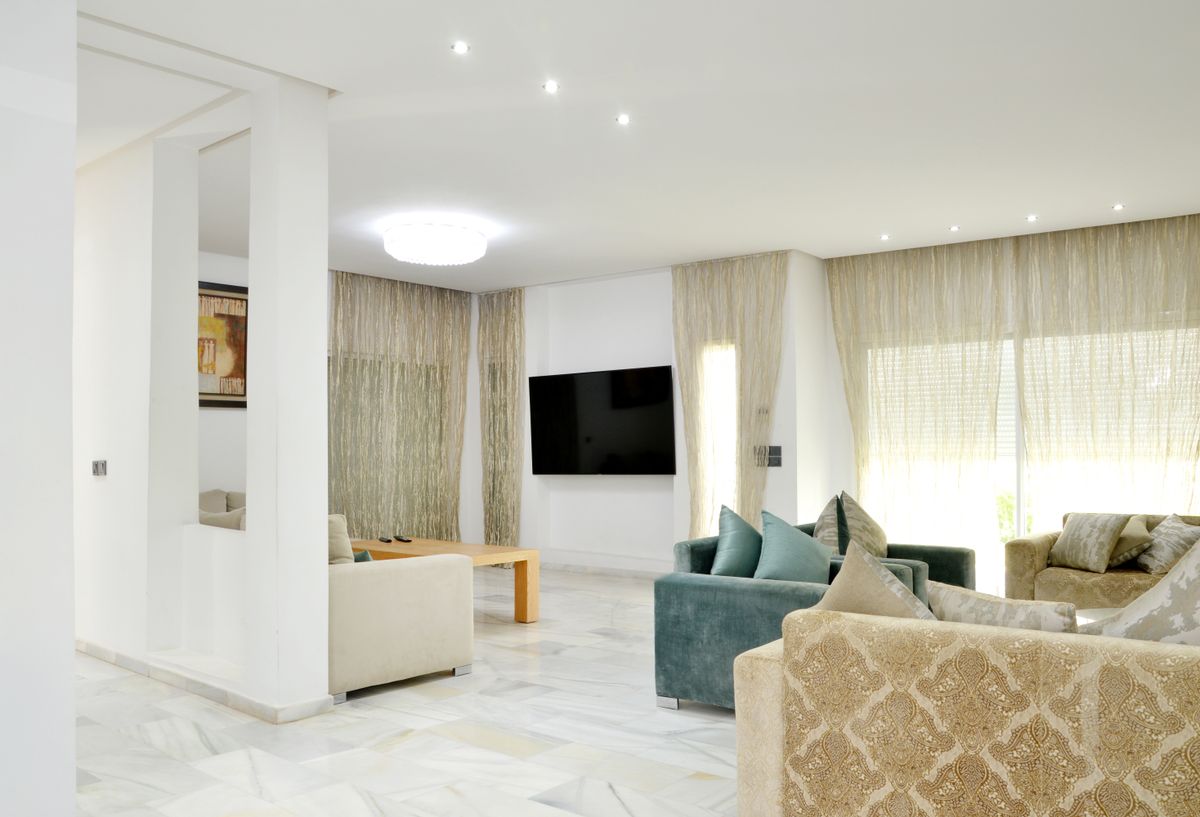
Living and dining storage built to match the kitchen, with cable management and lighting planned in rather than added after.
Send us your floor plan
WhatsApp your plan or a few photographs of the space and we will come back with a layout suggestion and a written quotation.